

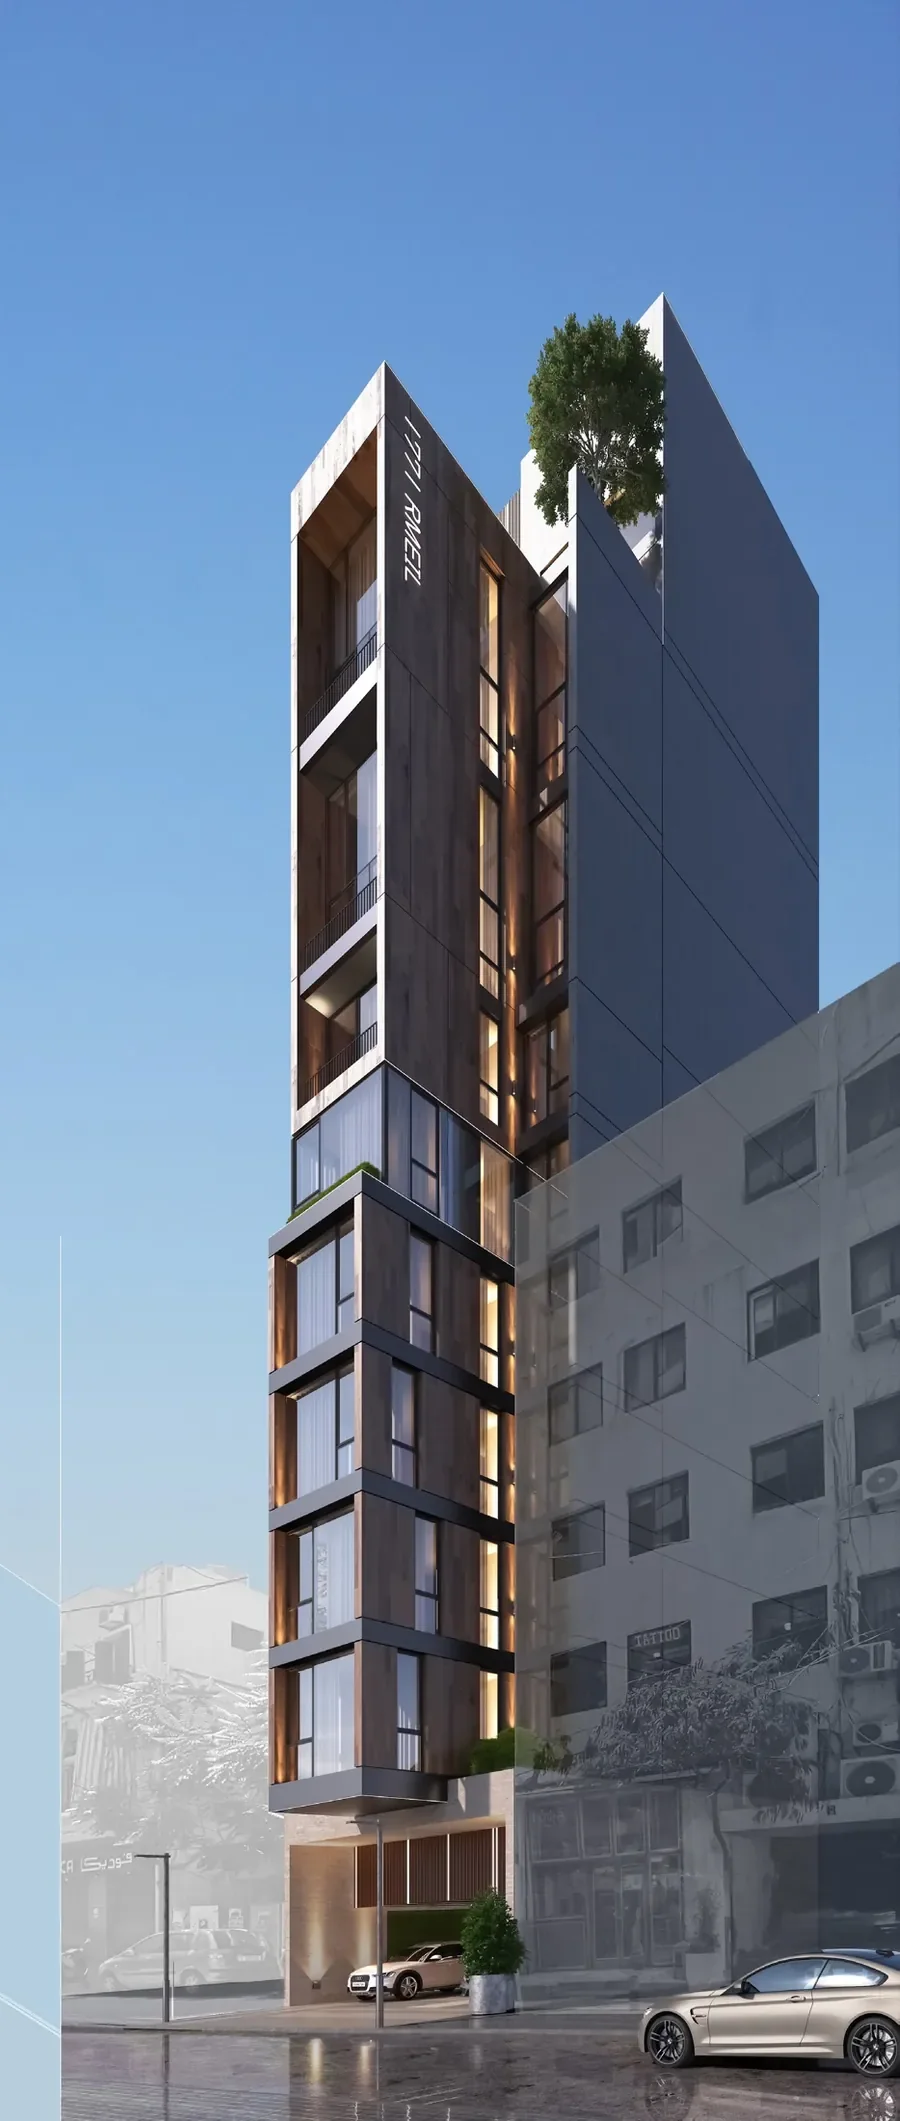
1771 Rmeil · Armenia Street · Mar Mikhael
Crafted for those who desire more.
One floor. One residence.
The building is narrow by nature — one plot on Armenia Street, built upward rather than outward. That constraint shapes everything: each floor holds a single home, light enters from two sides, and every apartment reads the street on one face and the sky on the other.
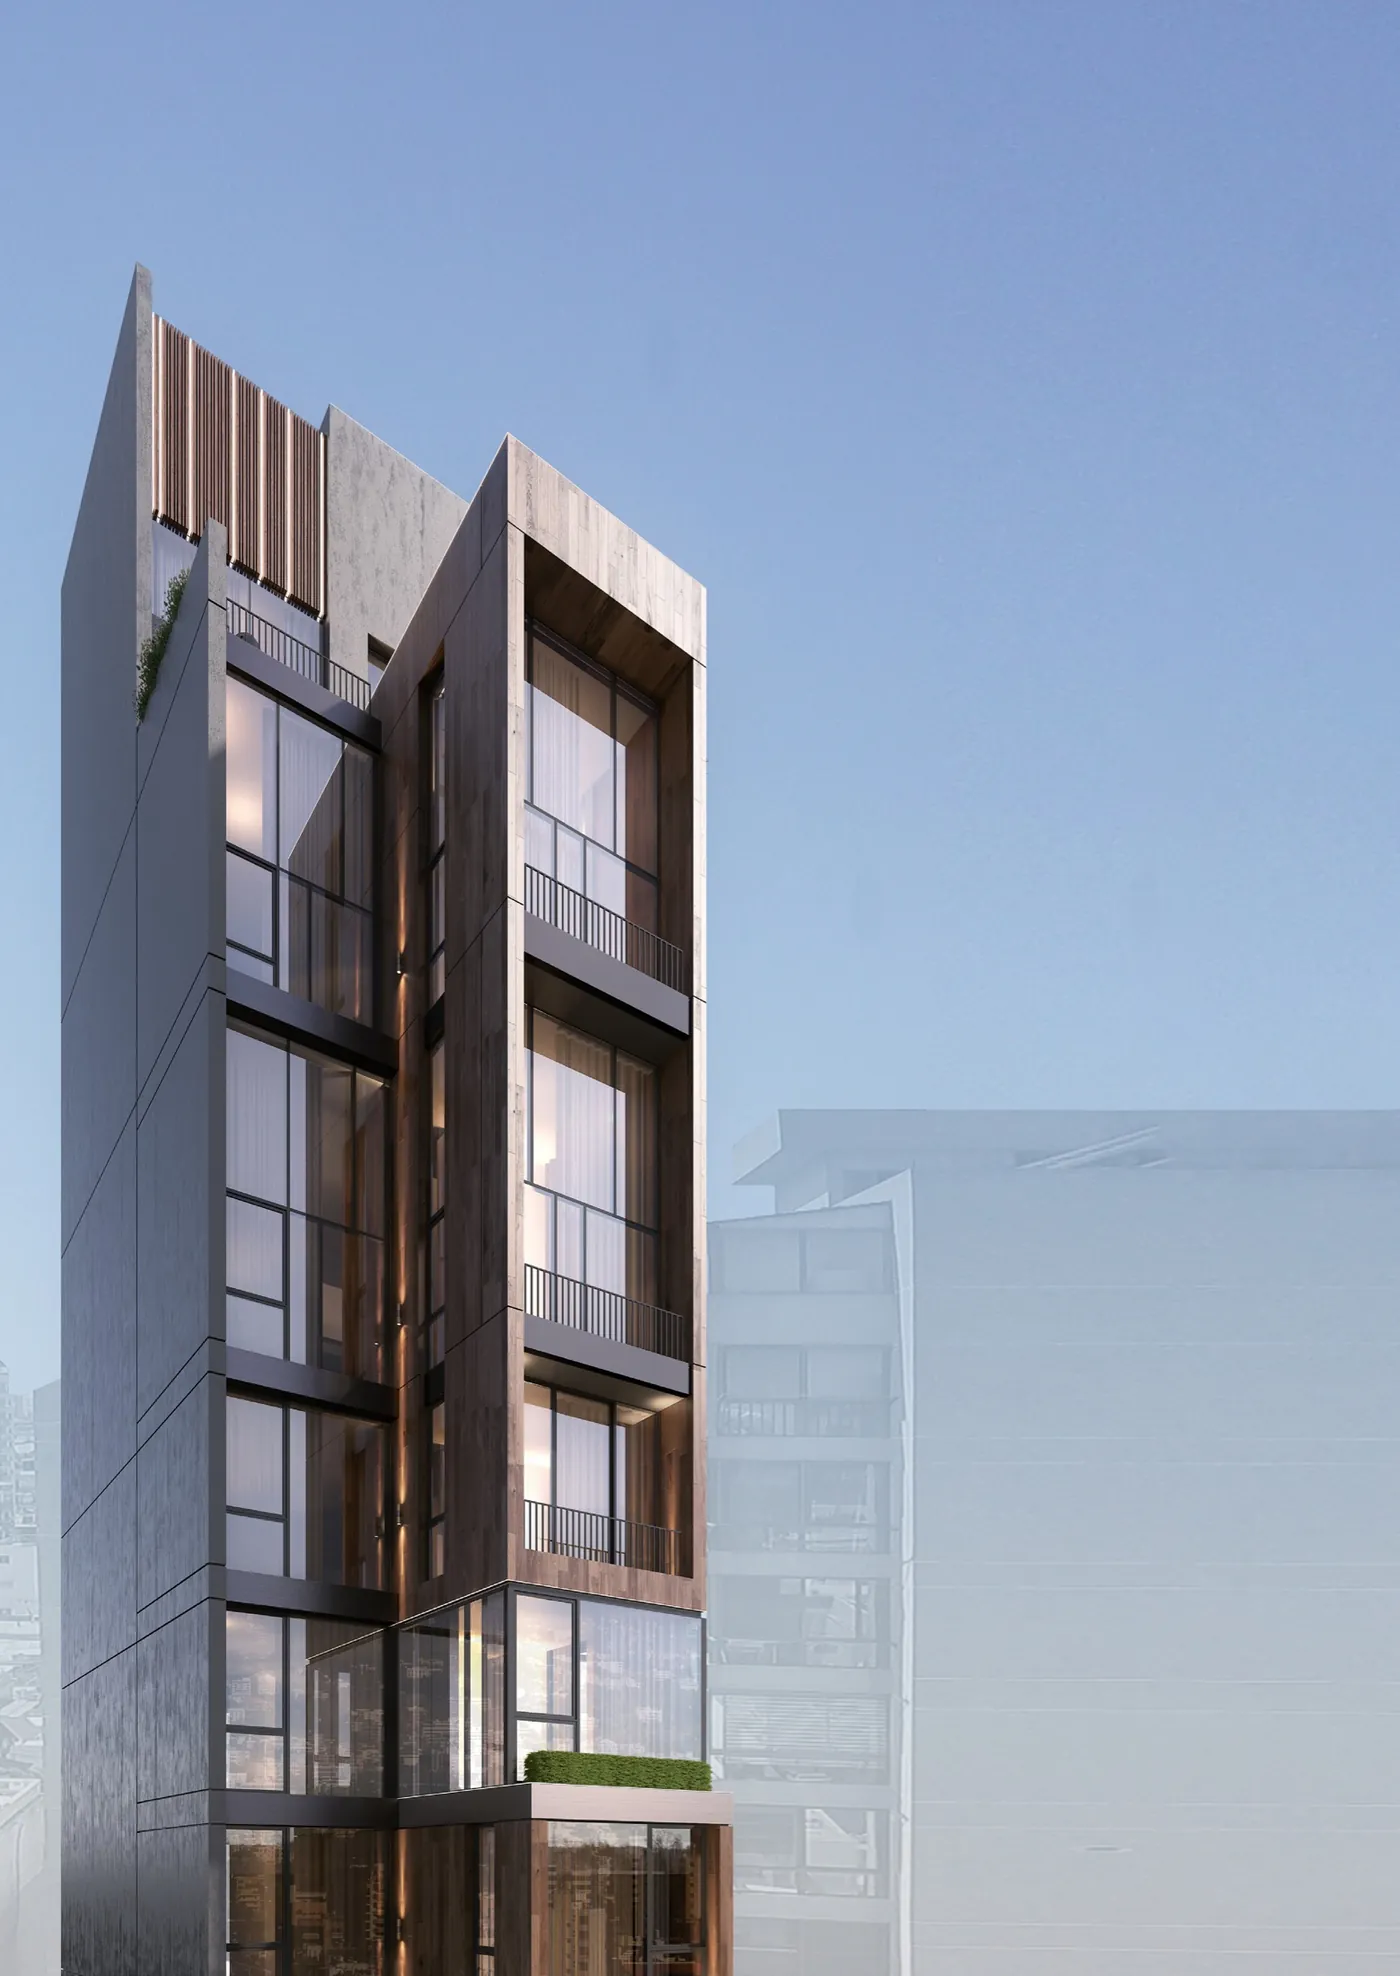
Timber, stone and light.
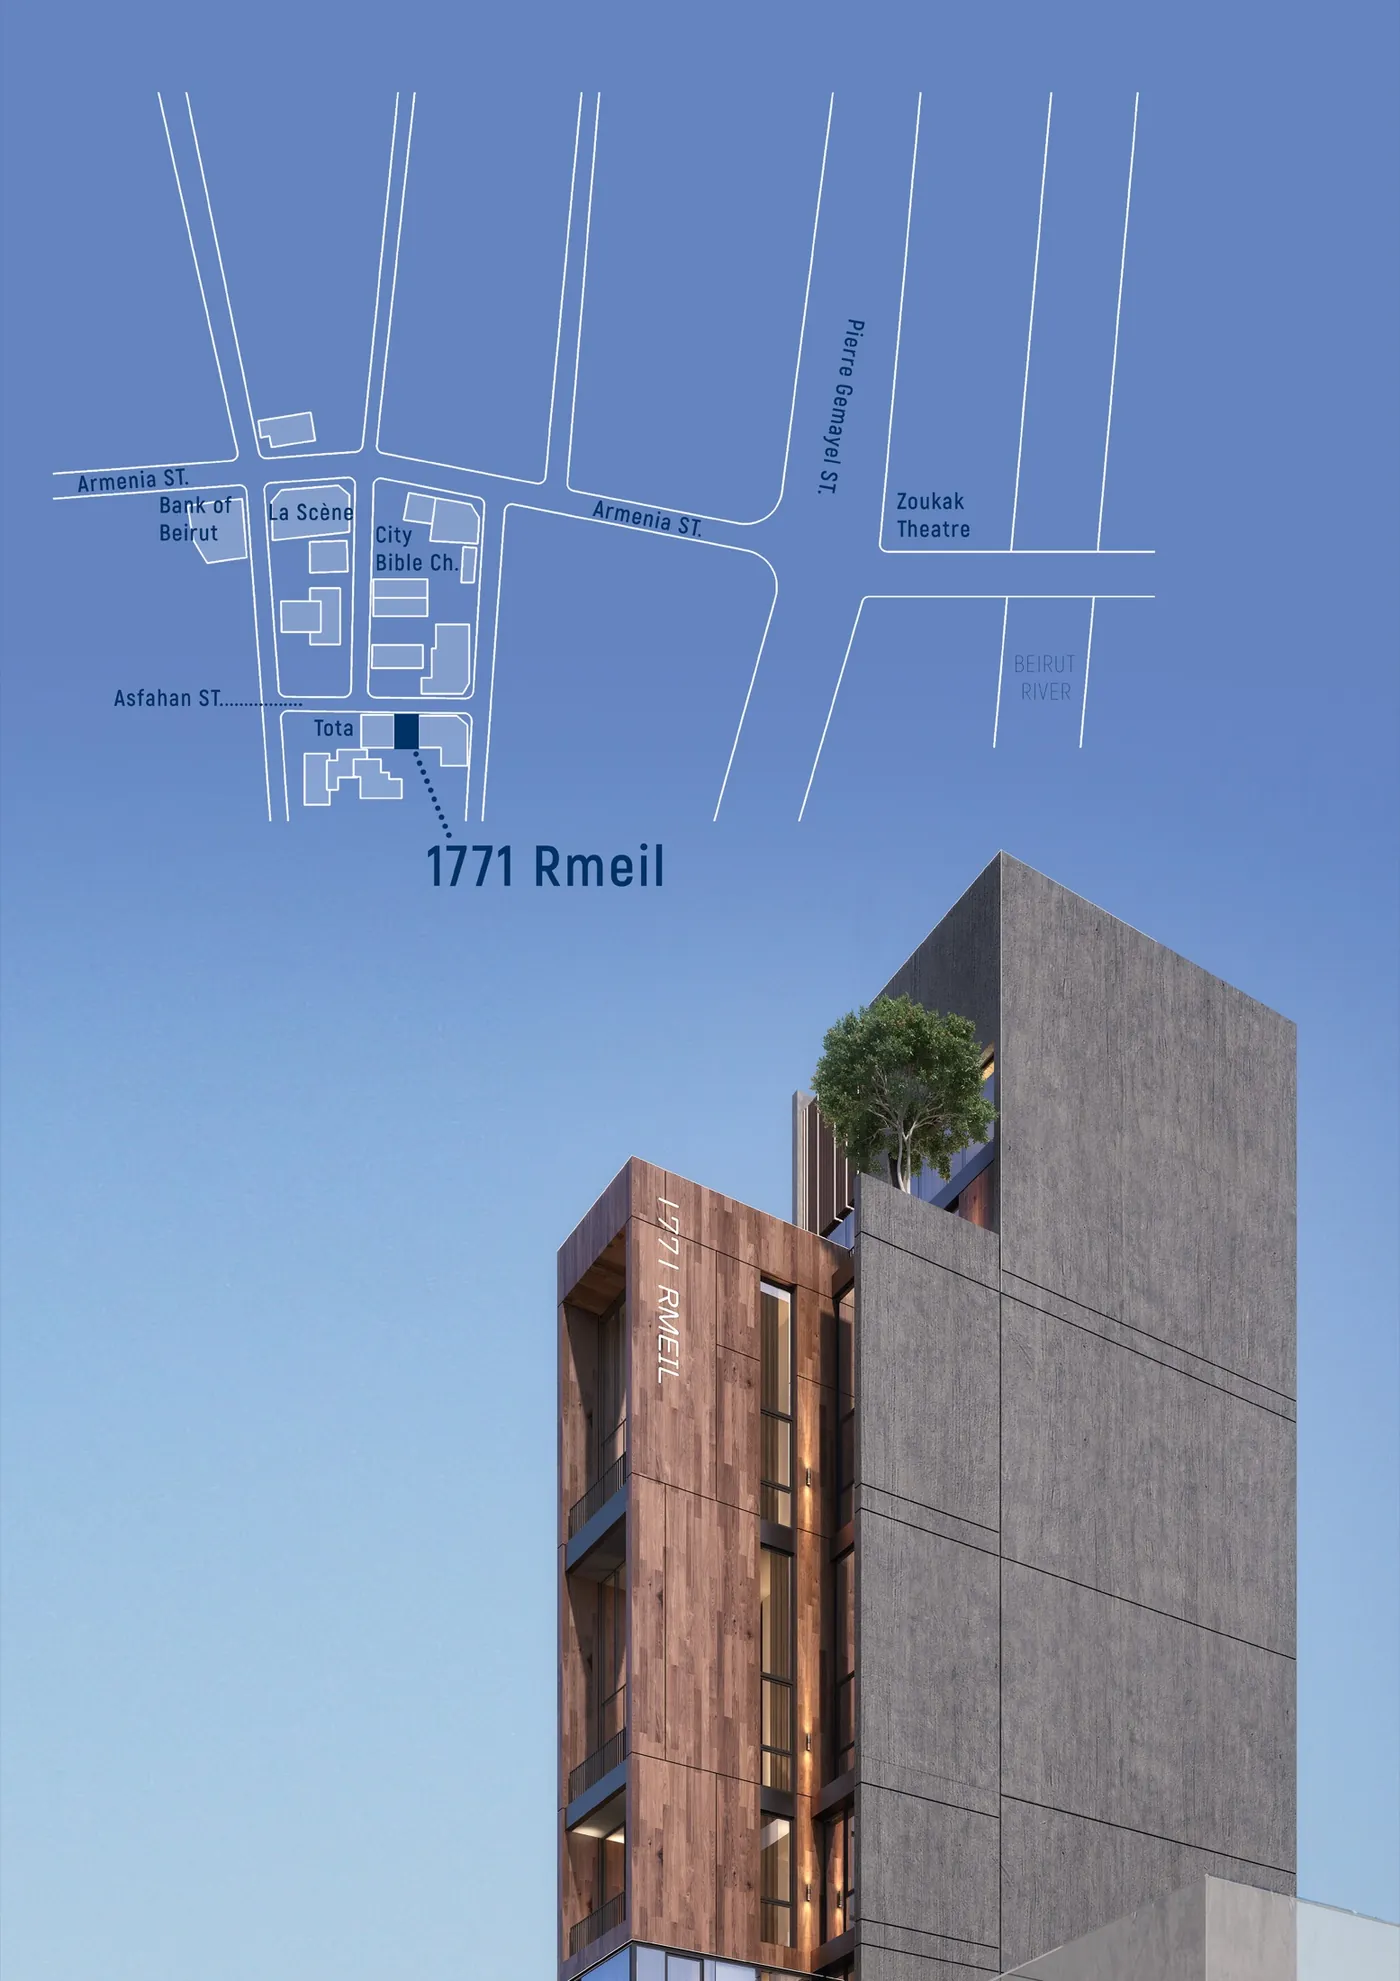
A slender blade between two party walls — its signage vertical, its materials honest.
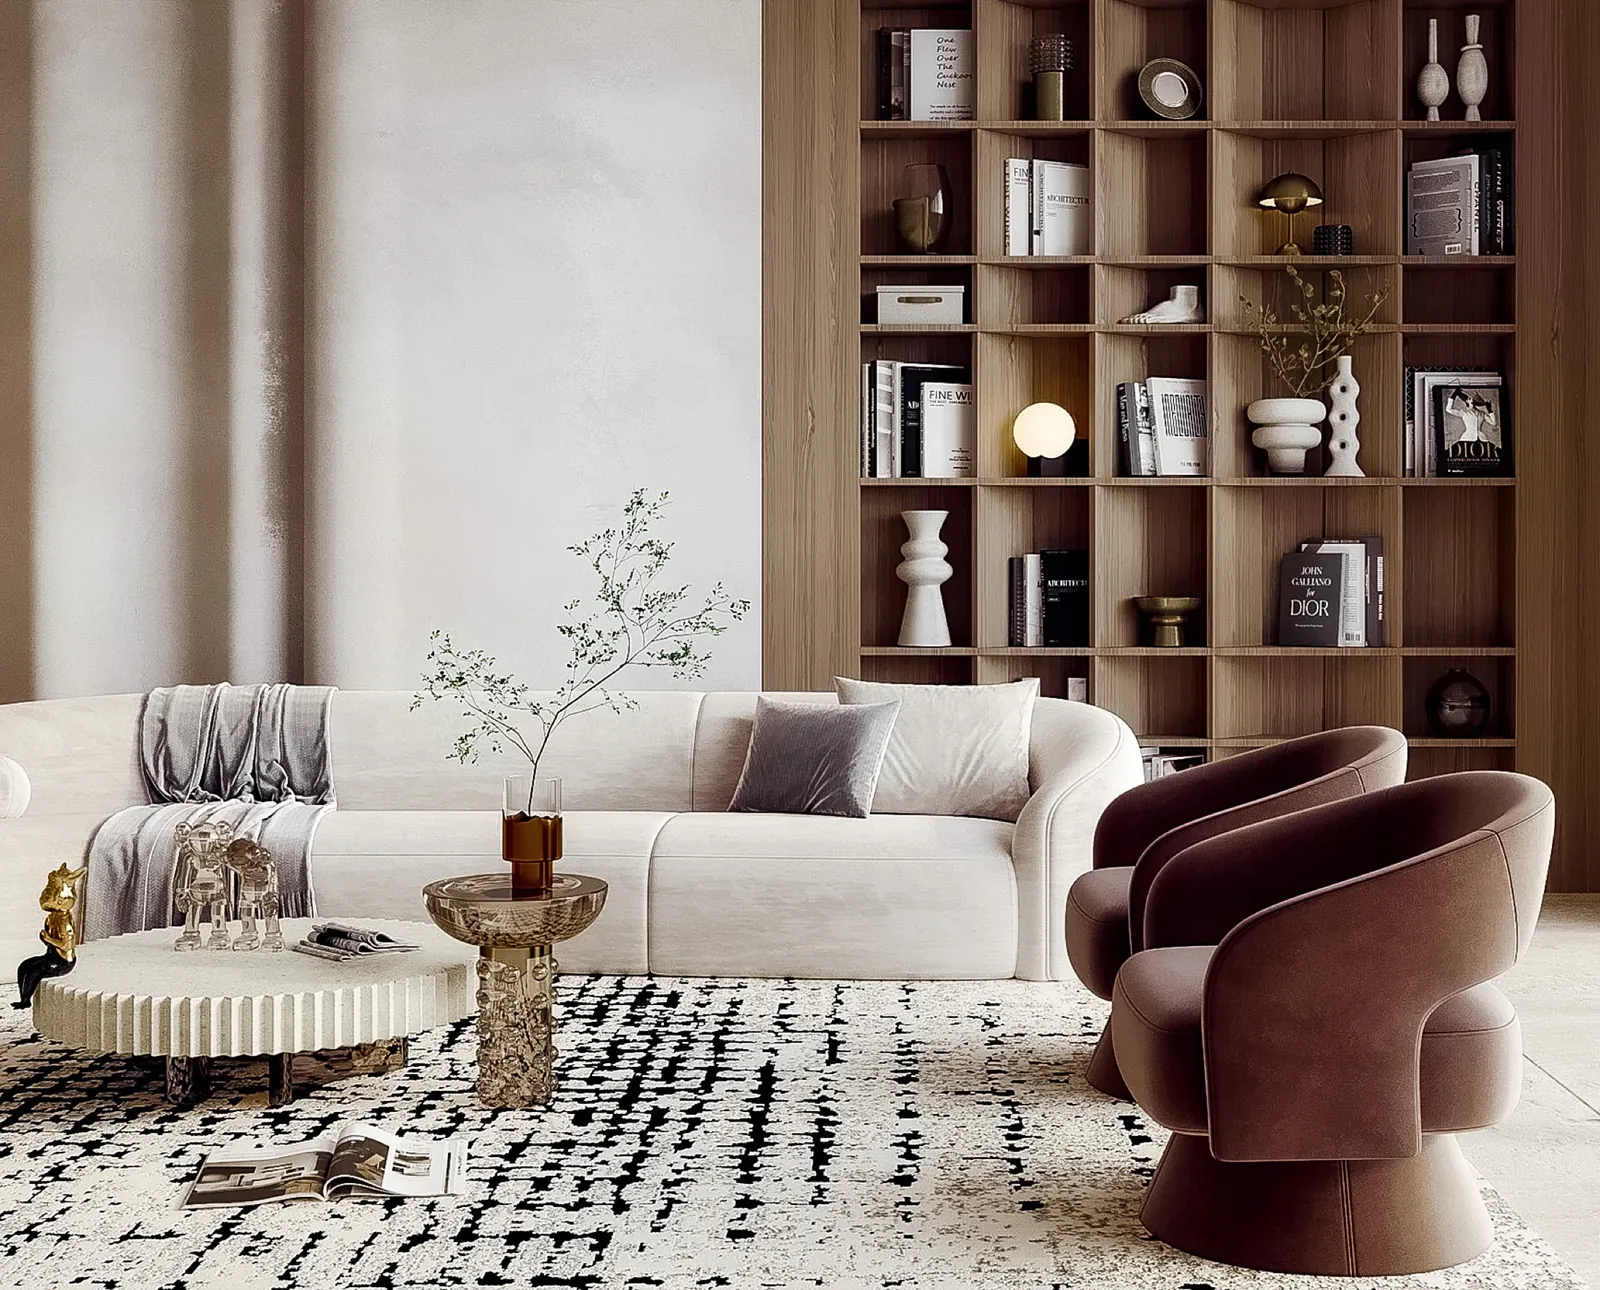
The living area runs the full depth.
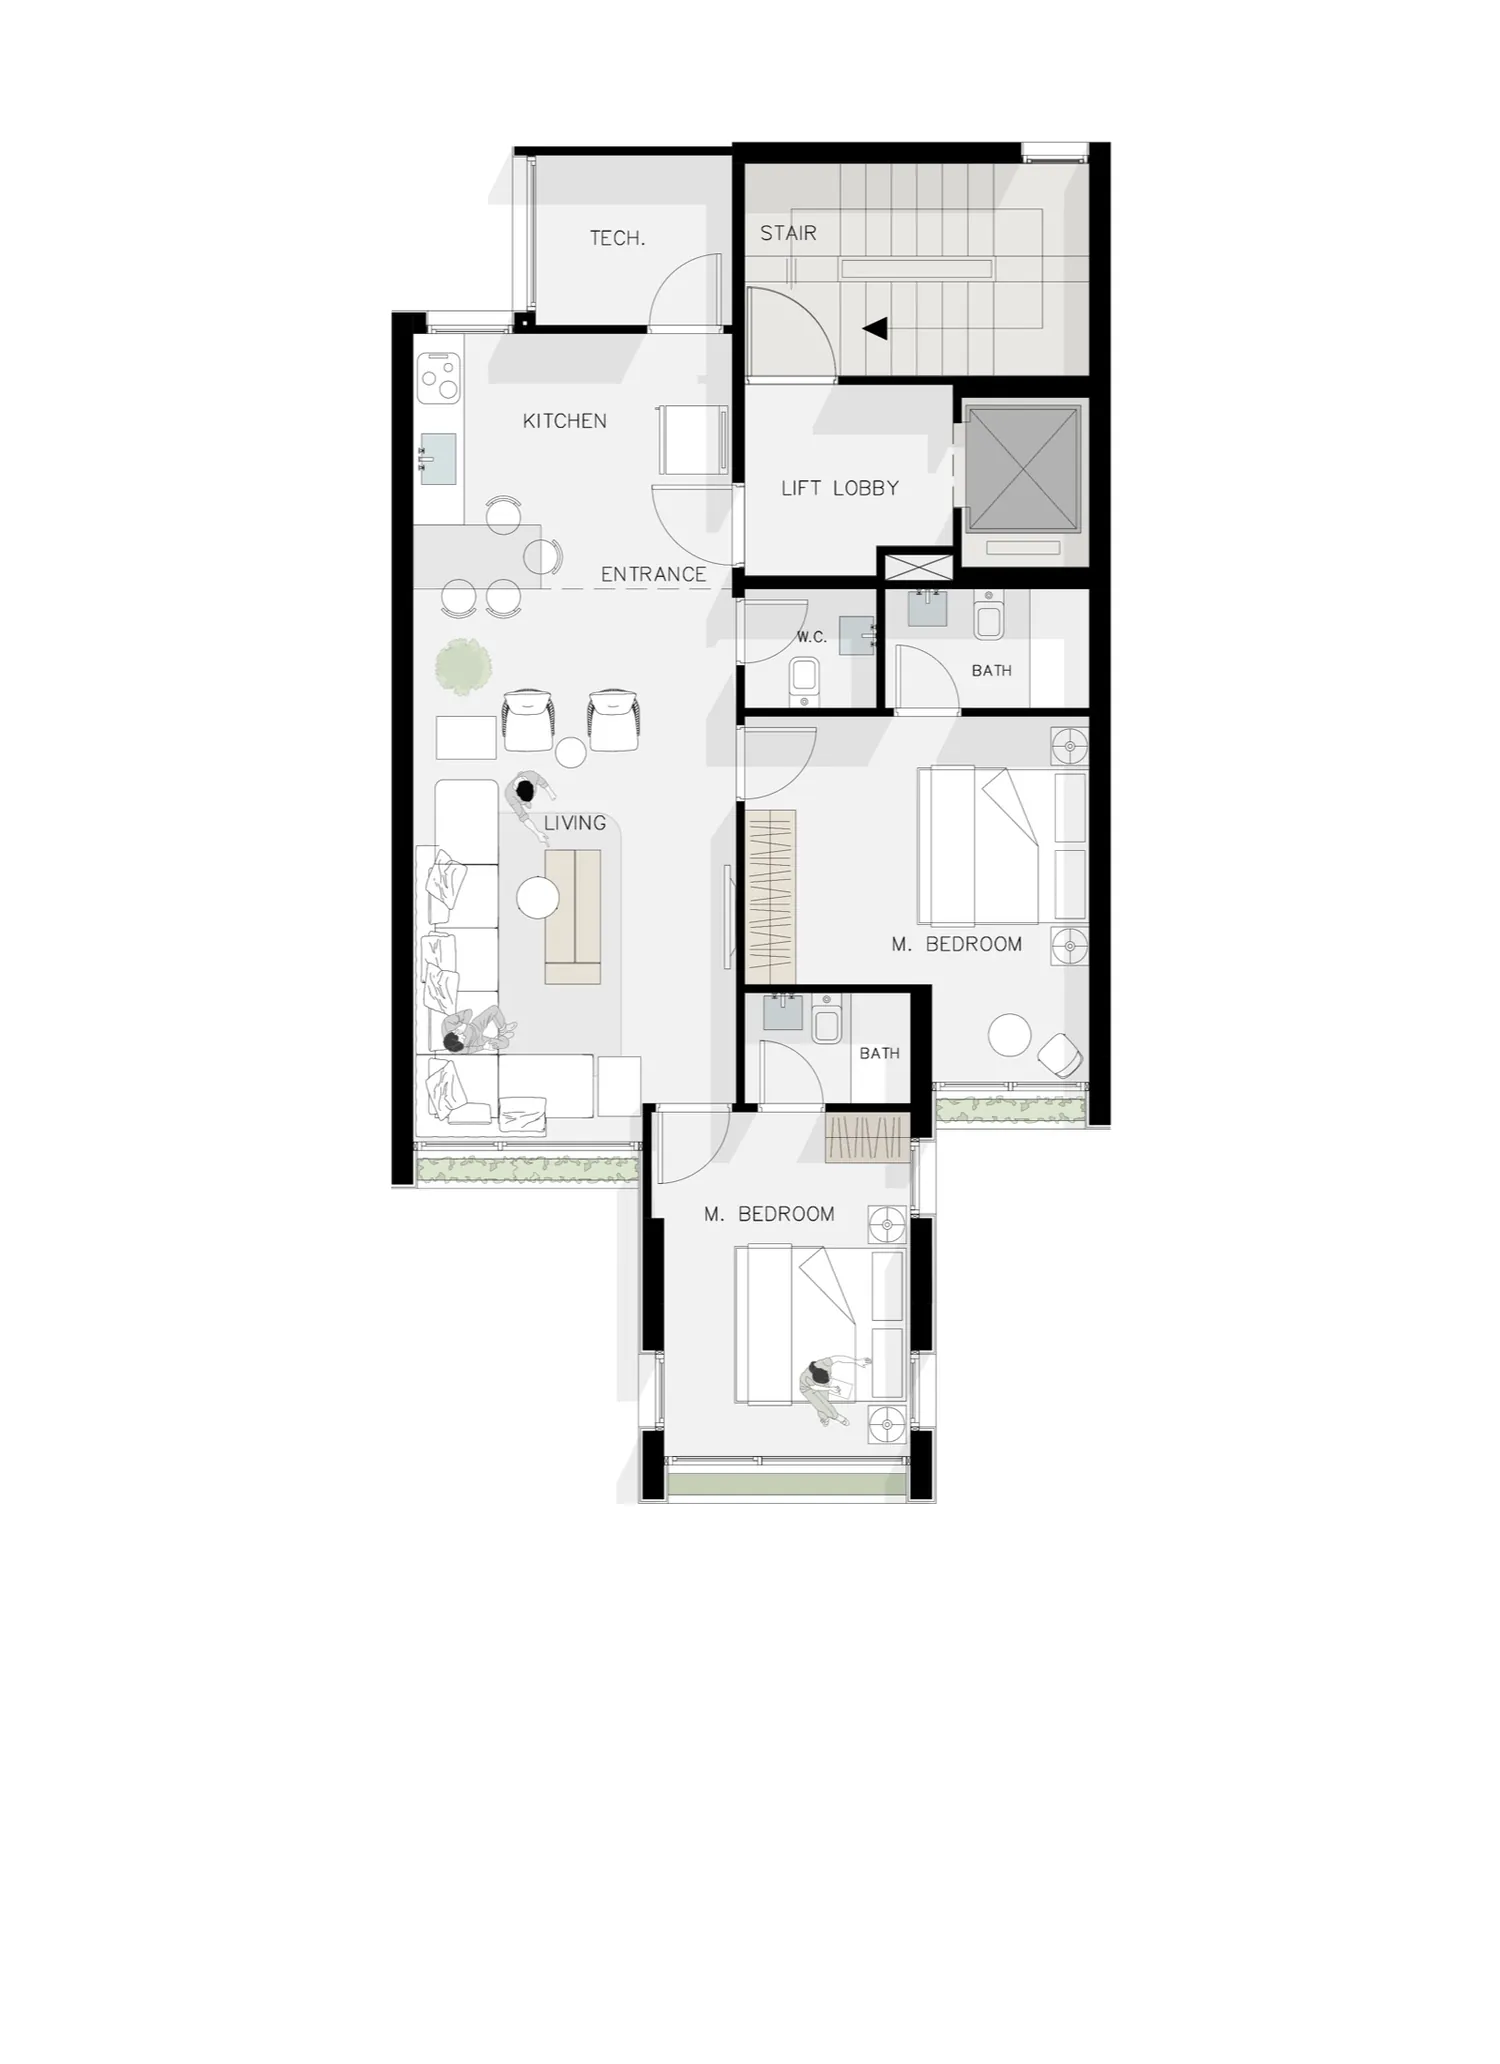
An open kitchen and dining space, and two master bedrooms — each with its own bath.
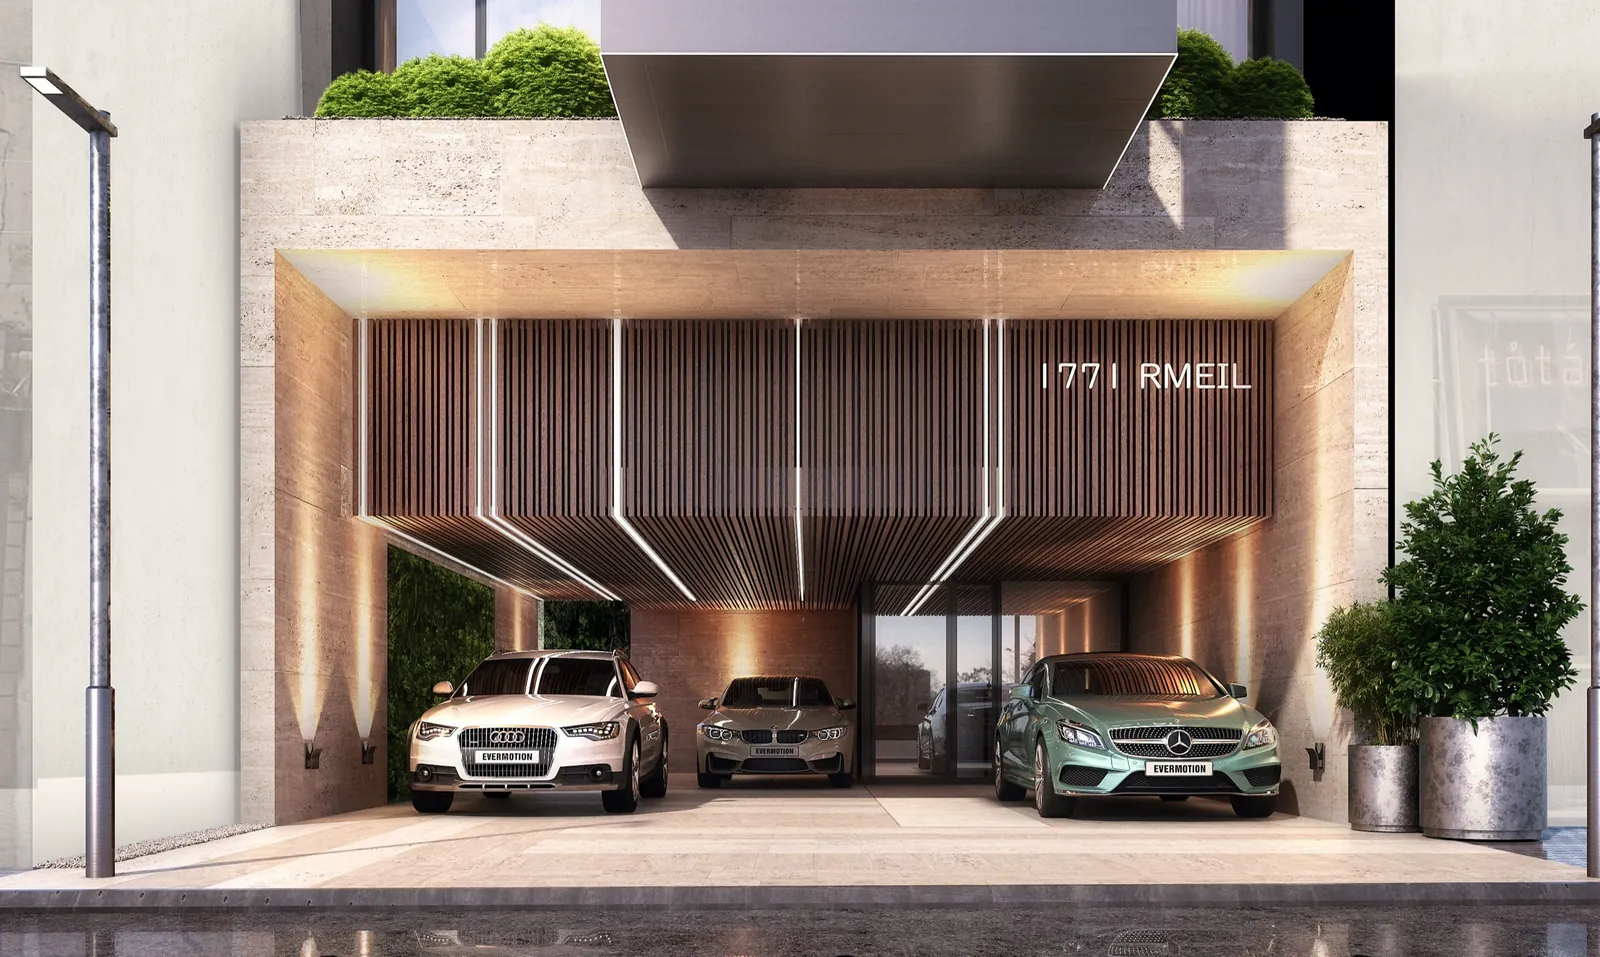
The arrival, off Armenia Street.
Covered parking set back beneath the building — the street keeps its pavement.
Armenia Street. Right outside.
Mar Mikhael is Beirut at its most itself — workshops that became galleries, staircases that became addresses. Armenia Street is its spine, and 1771 Rmeil sits on it directly.
1771 Rmeil stands directly on Armenia Street, the spine of Mar Mikhael, near the corner of Asfahan Street. La Scène and the City Bible Church face the same block; the Bank of Beirut branch is a few doors west; Zoukak Theatre and Pierre Gemayel Street lie east, towards the Beirut River.
The plot is narrow, so the building goes up rather than out. One residence occupies each floor — 110 square metres, with the living area running the full depth of the plan and two master bedrooms, each with its own bath. Light enters from two sides: the street on one face, the sky on the other.
Gemmayzé is west along the same street, Geitawi climbs behind, and the Port of Beirut lies below beyond Charles Helou Avenue. LYV and Rail Heights, the two other Fakhoury Development addresses, are a few minutes' walk away.
The building meets the street carefully. The parking is covered and set back beneath the building, one space per unit, so Armenia Street keeps its pavement rather than losing it to a ramp. A 24/7 generator backs the whole building, which in Beirut is not a detail.
Coffee, two doors down.Bakeries, espresso bars and the morning rush of Armenia Street.
The city at walking pace.Studios, ateliers and galleries — a neighbourhood that works where it lives.
The street stays up.Kitchens, music and late conversations, minutes from your door.
The typical plan.
One residence per floor — 110 square metres. The living area runs the full depth of the plan; two master bedrooms, each with its own bath.
Your address on Armenia Street.
Plans, areas and terms — we come back to you within a day.
Or write to us directly info@fakhourydevelopment.com +961 71 700 022 WhatsApp us directly