

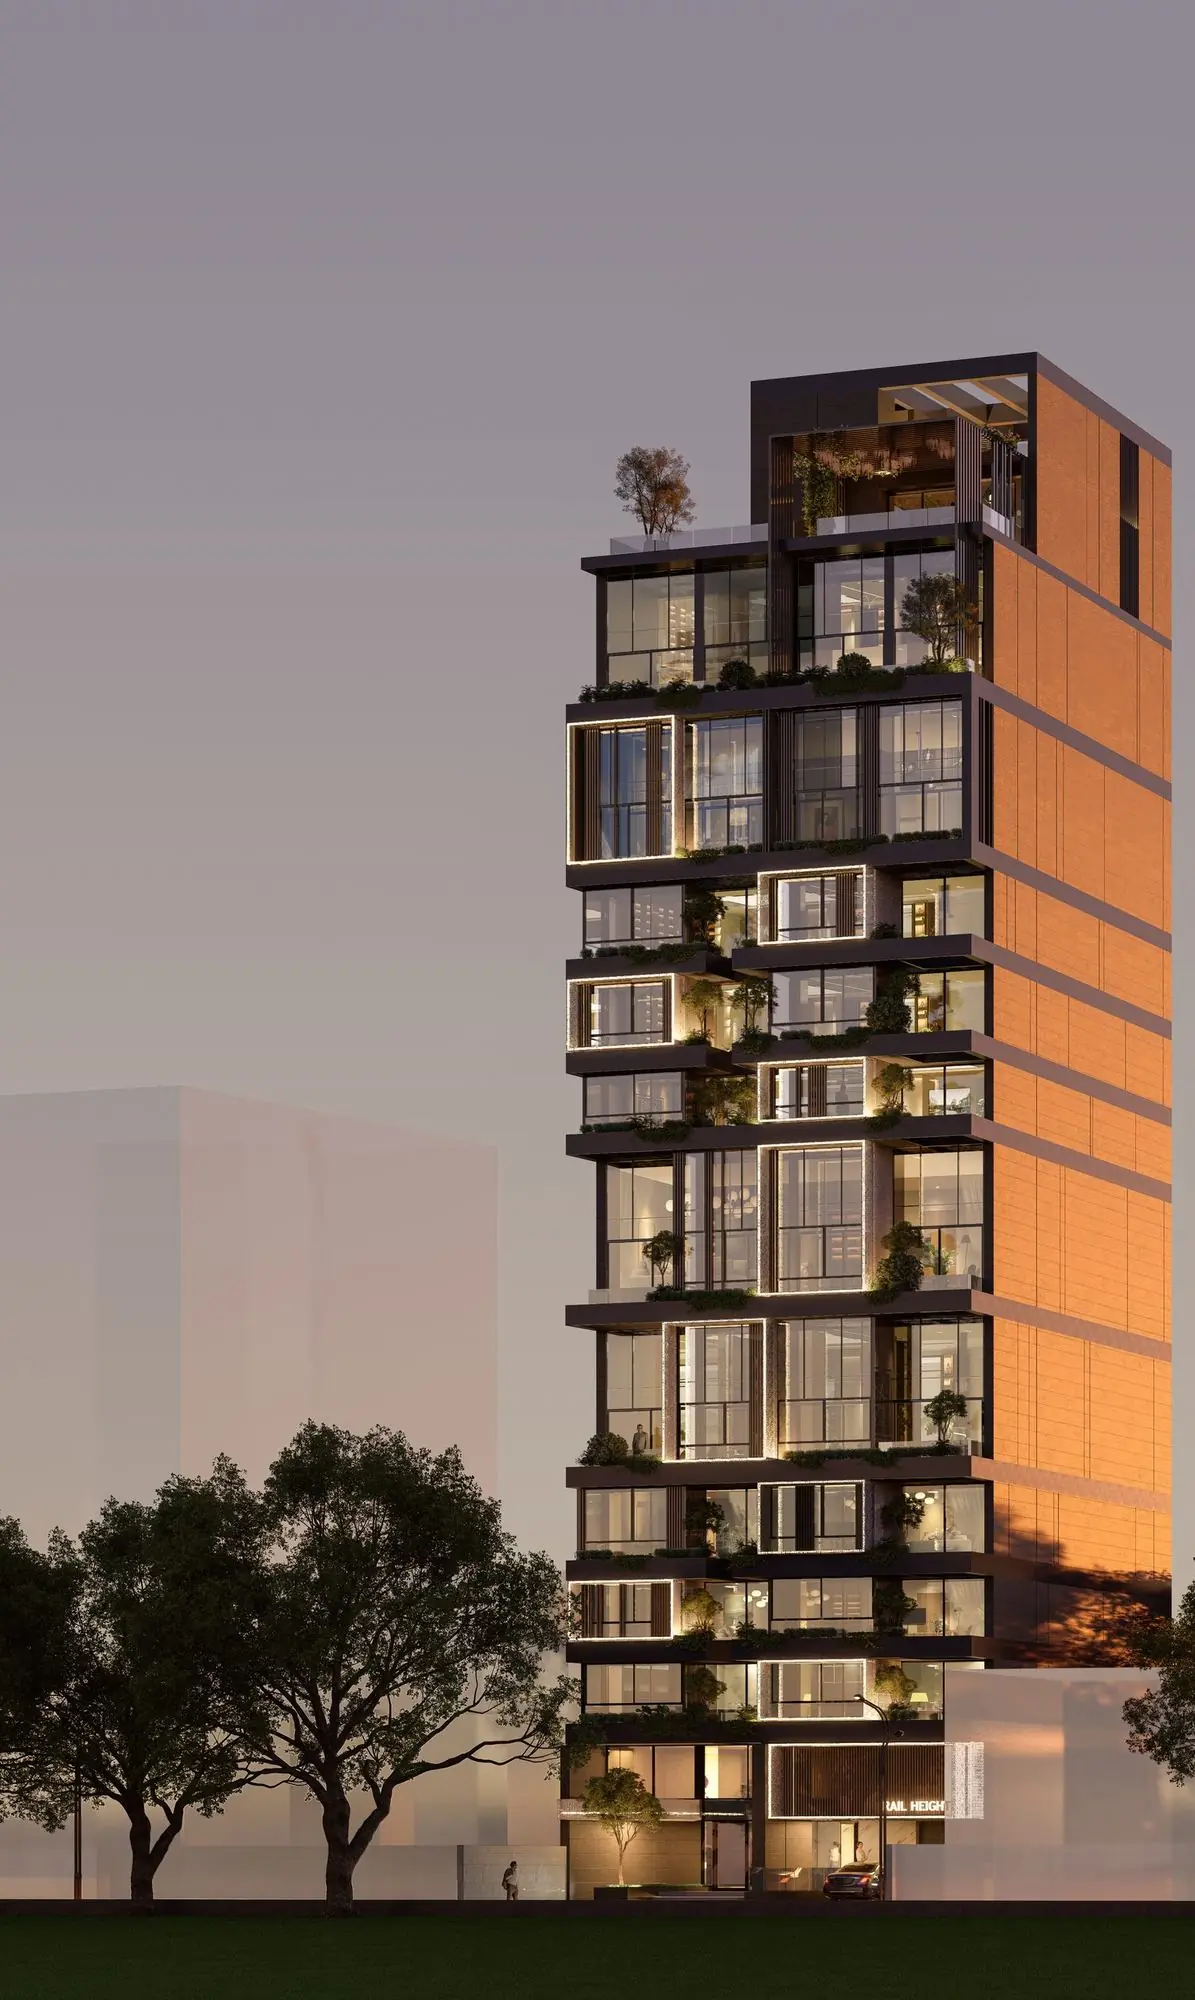
Rail Heights · Mar Mikhael · Under construction
Beside the line that built Beirut.
The line built the neighbourhood. Now, yours.
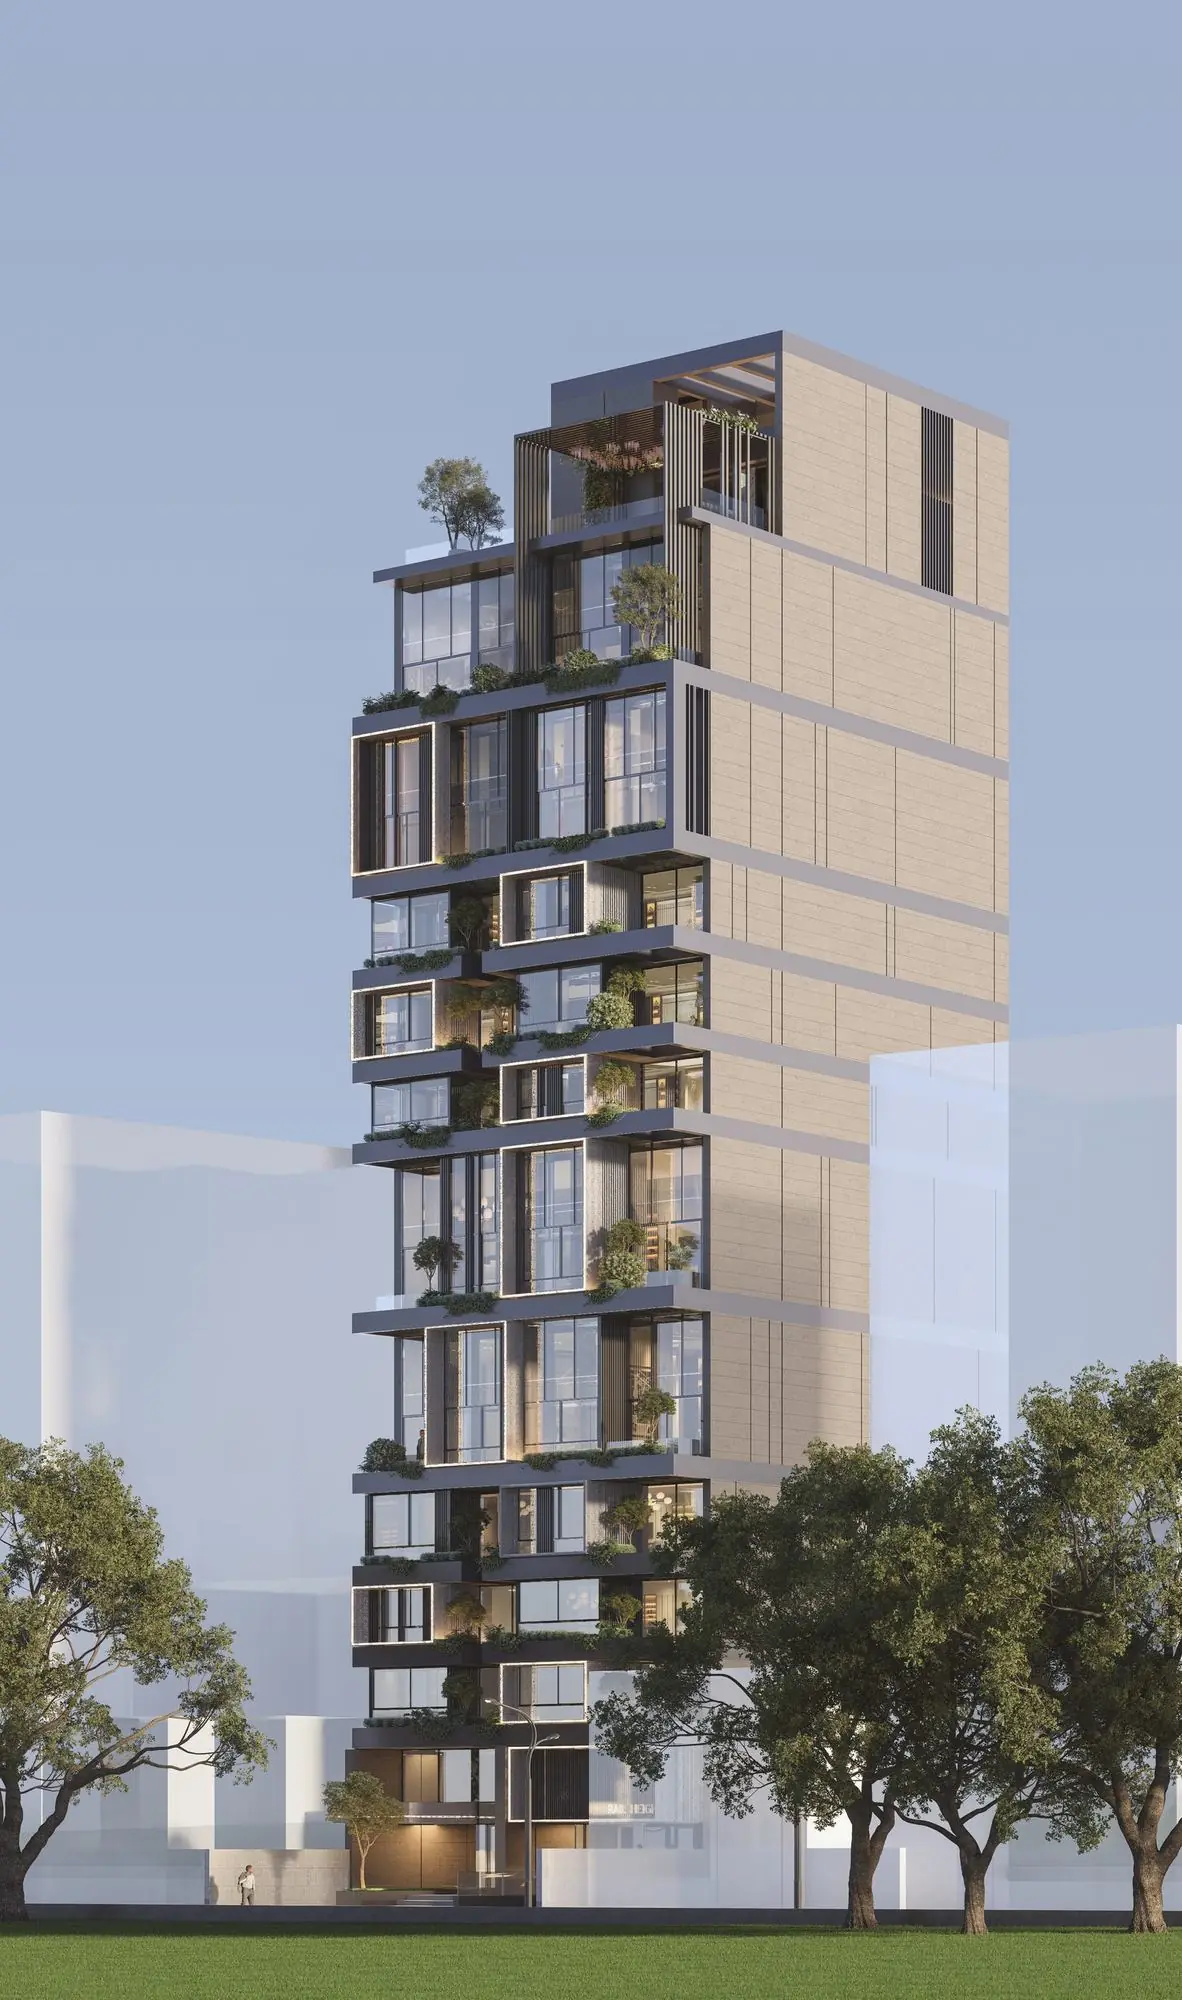
Rail Heights stands where Mar Mikhael began — on the street the 1895 railway drew. A landmark tower of twenty homes, two to a floor, each opening to the gardens on one face and the city on the other.
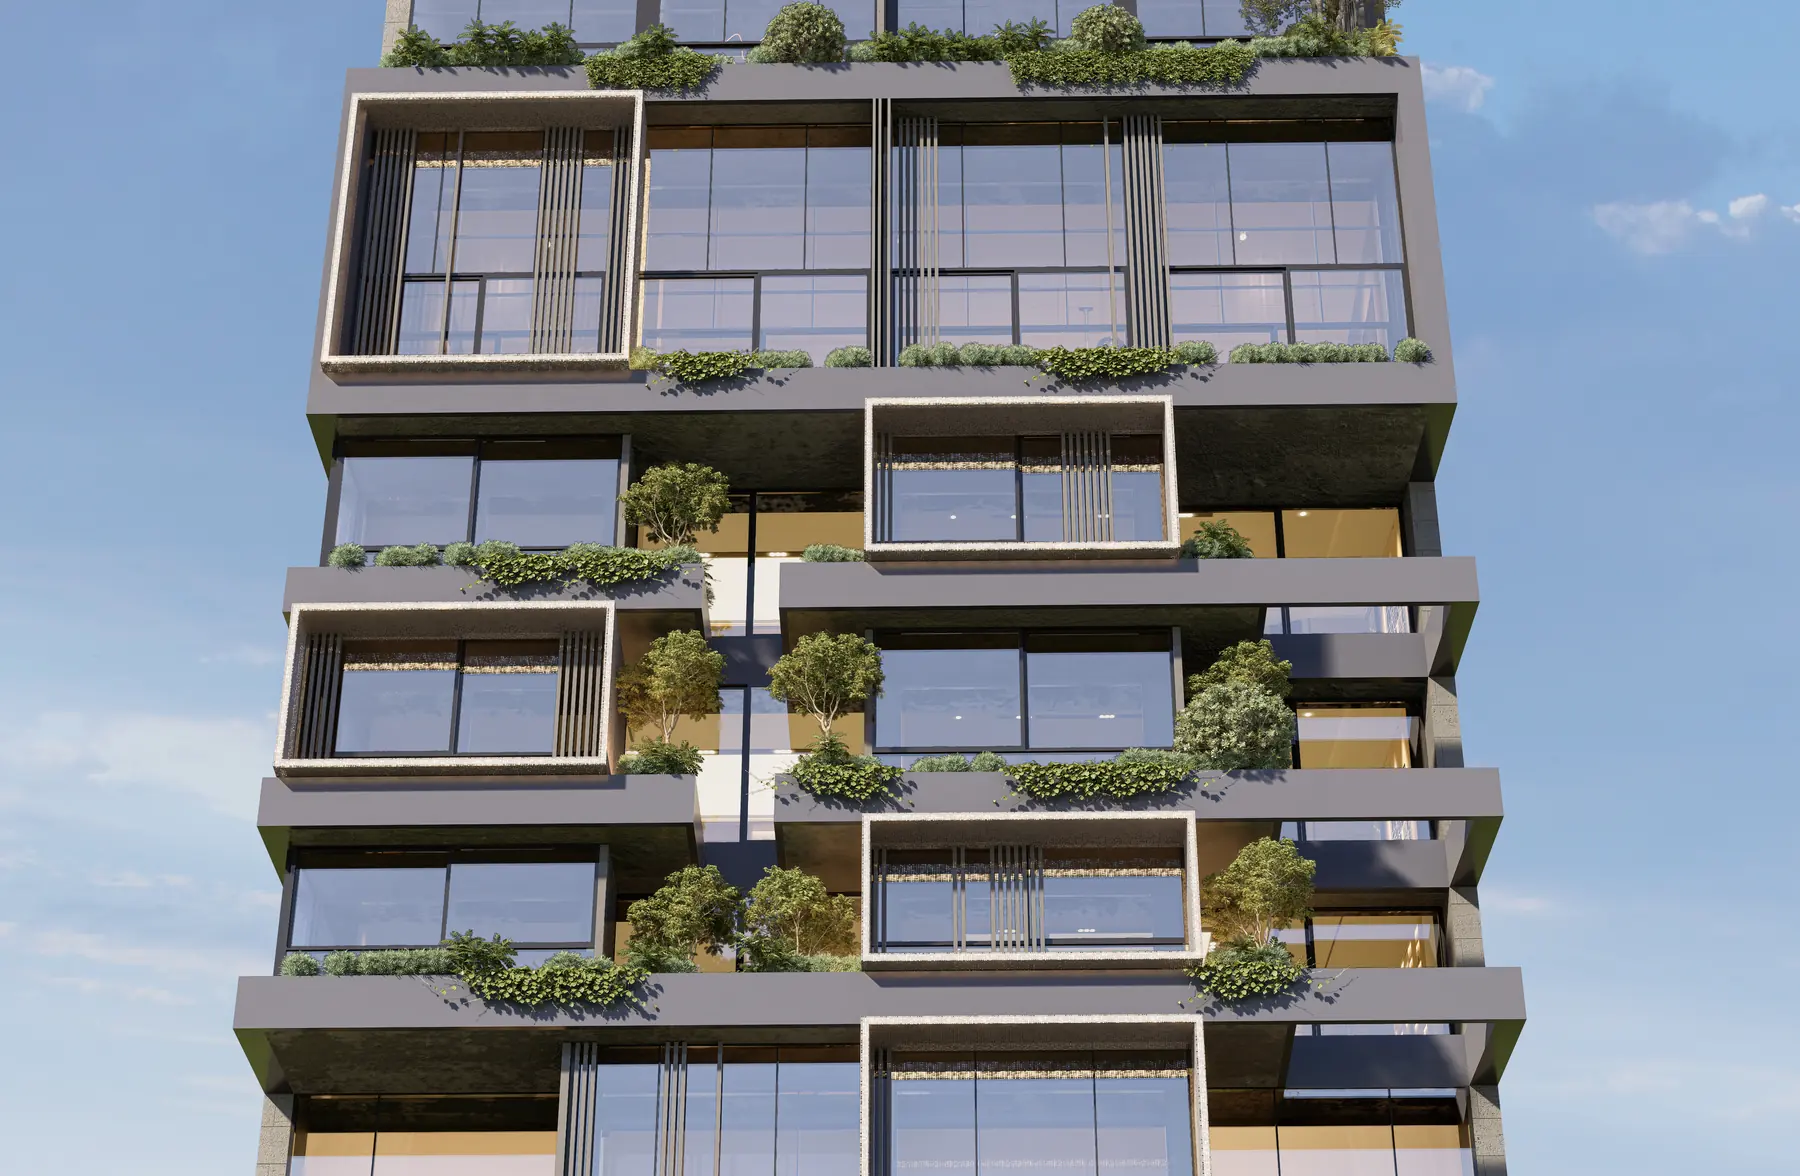
Green on every level.
Cascading planted balconies fold gardens into the façade — every home owns a piece of the canopy.
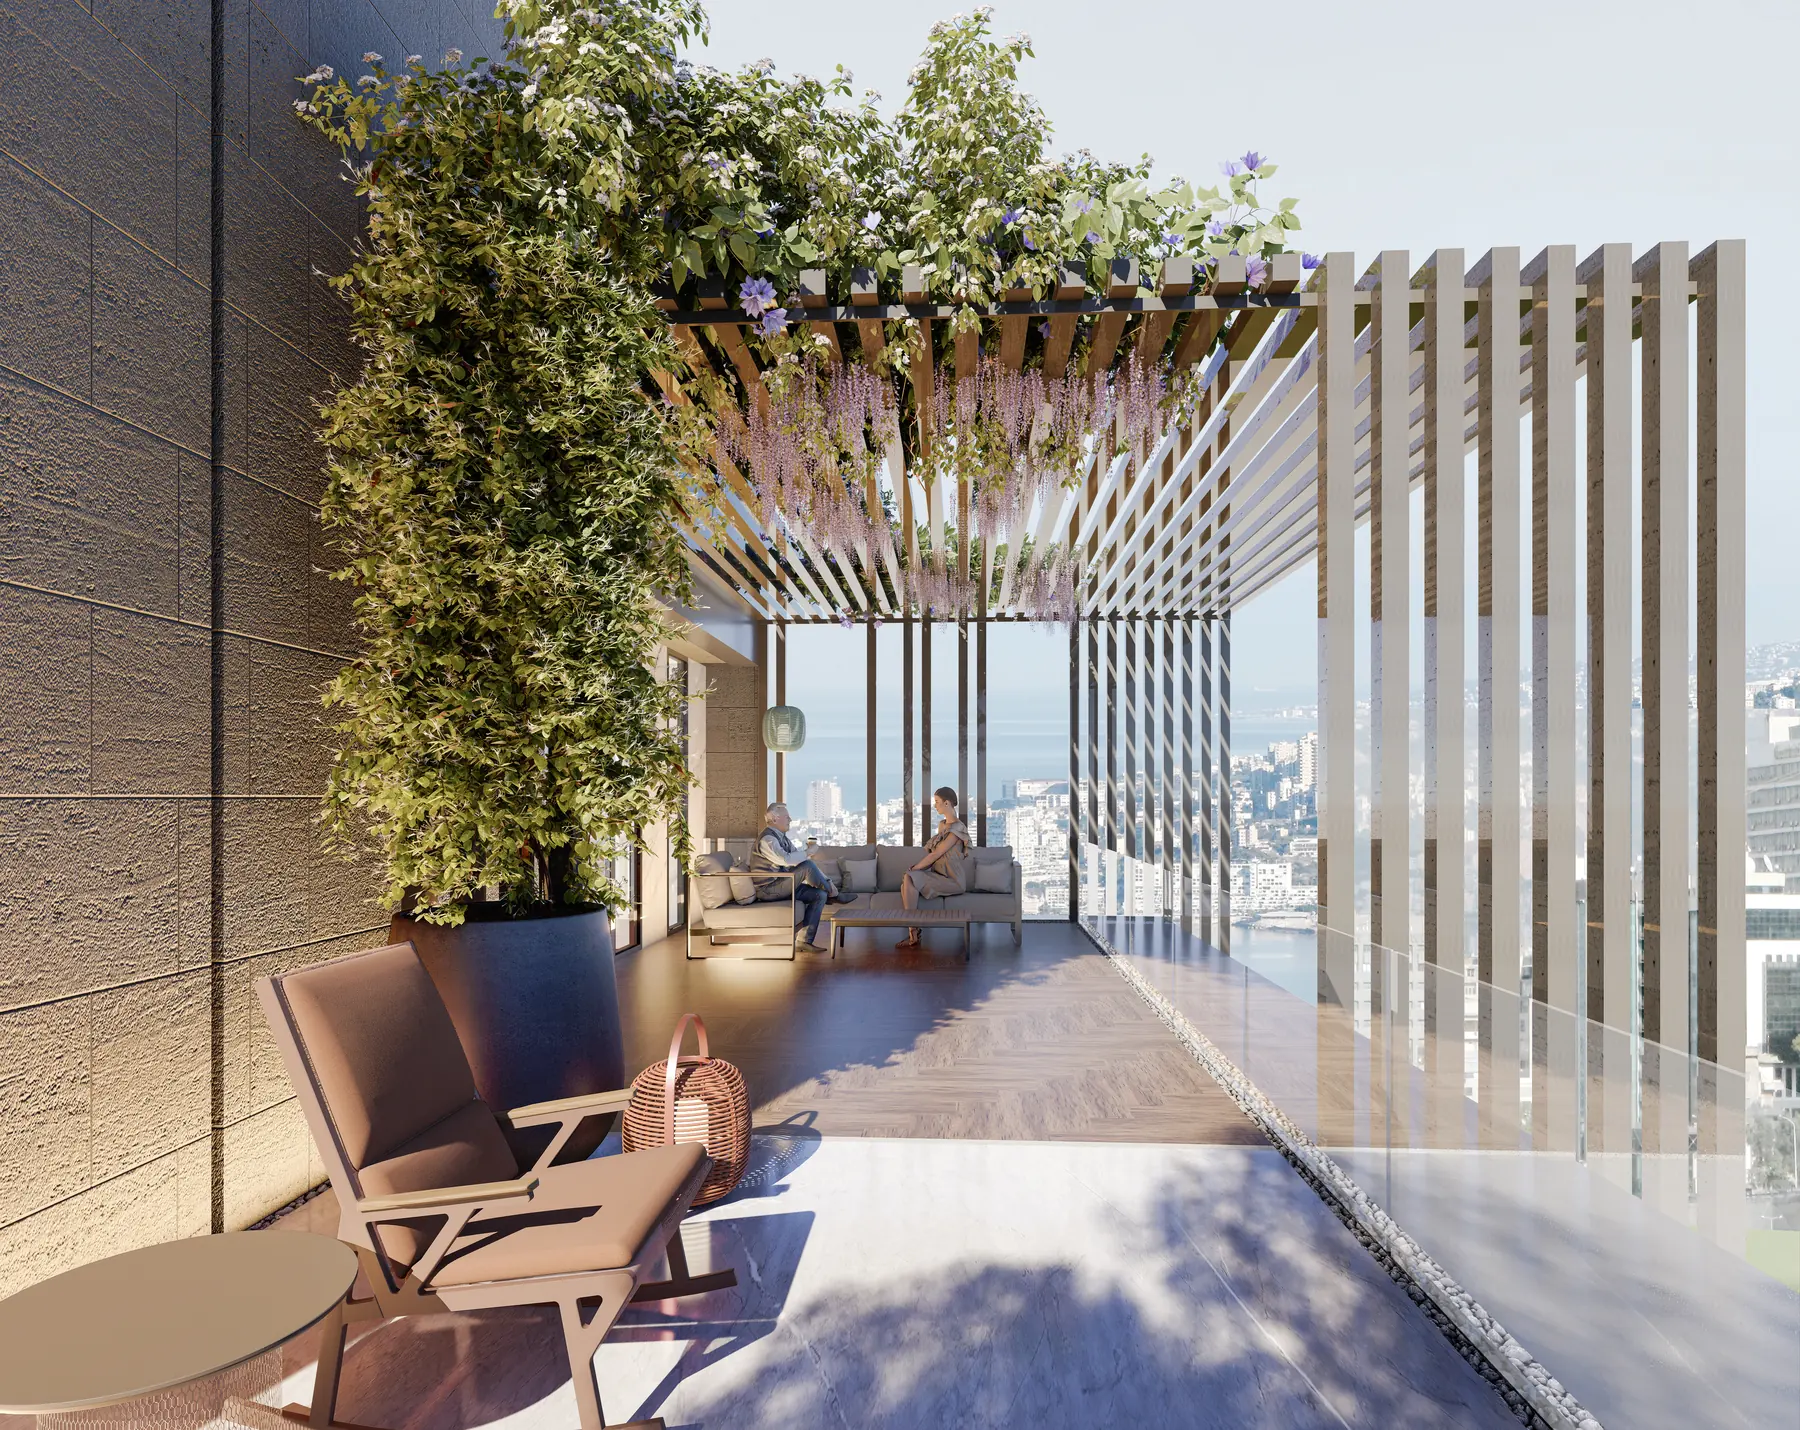
The roof is shared.
A planted rooftop with pergola — the residents' terrace, held over the railway.
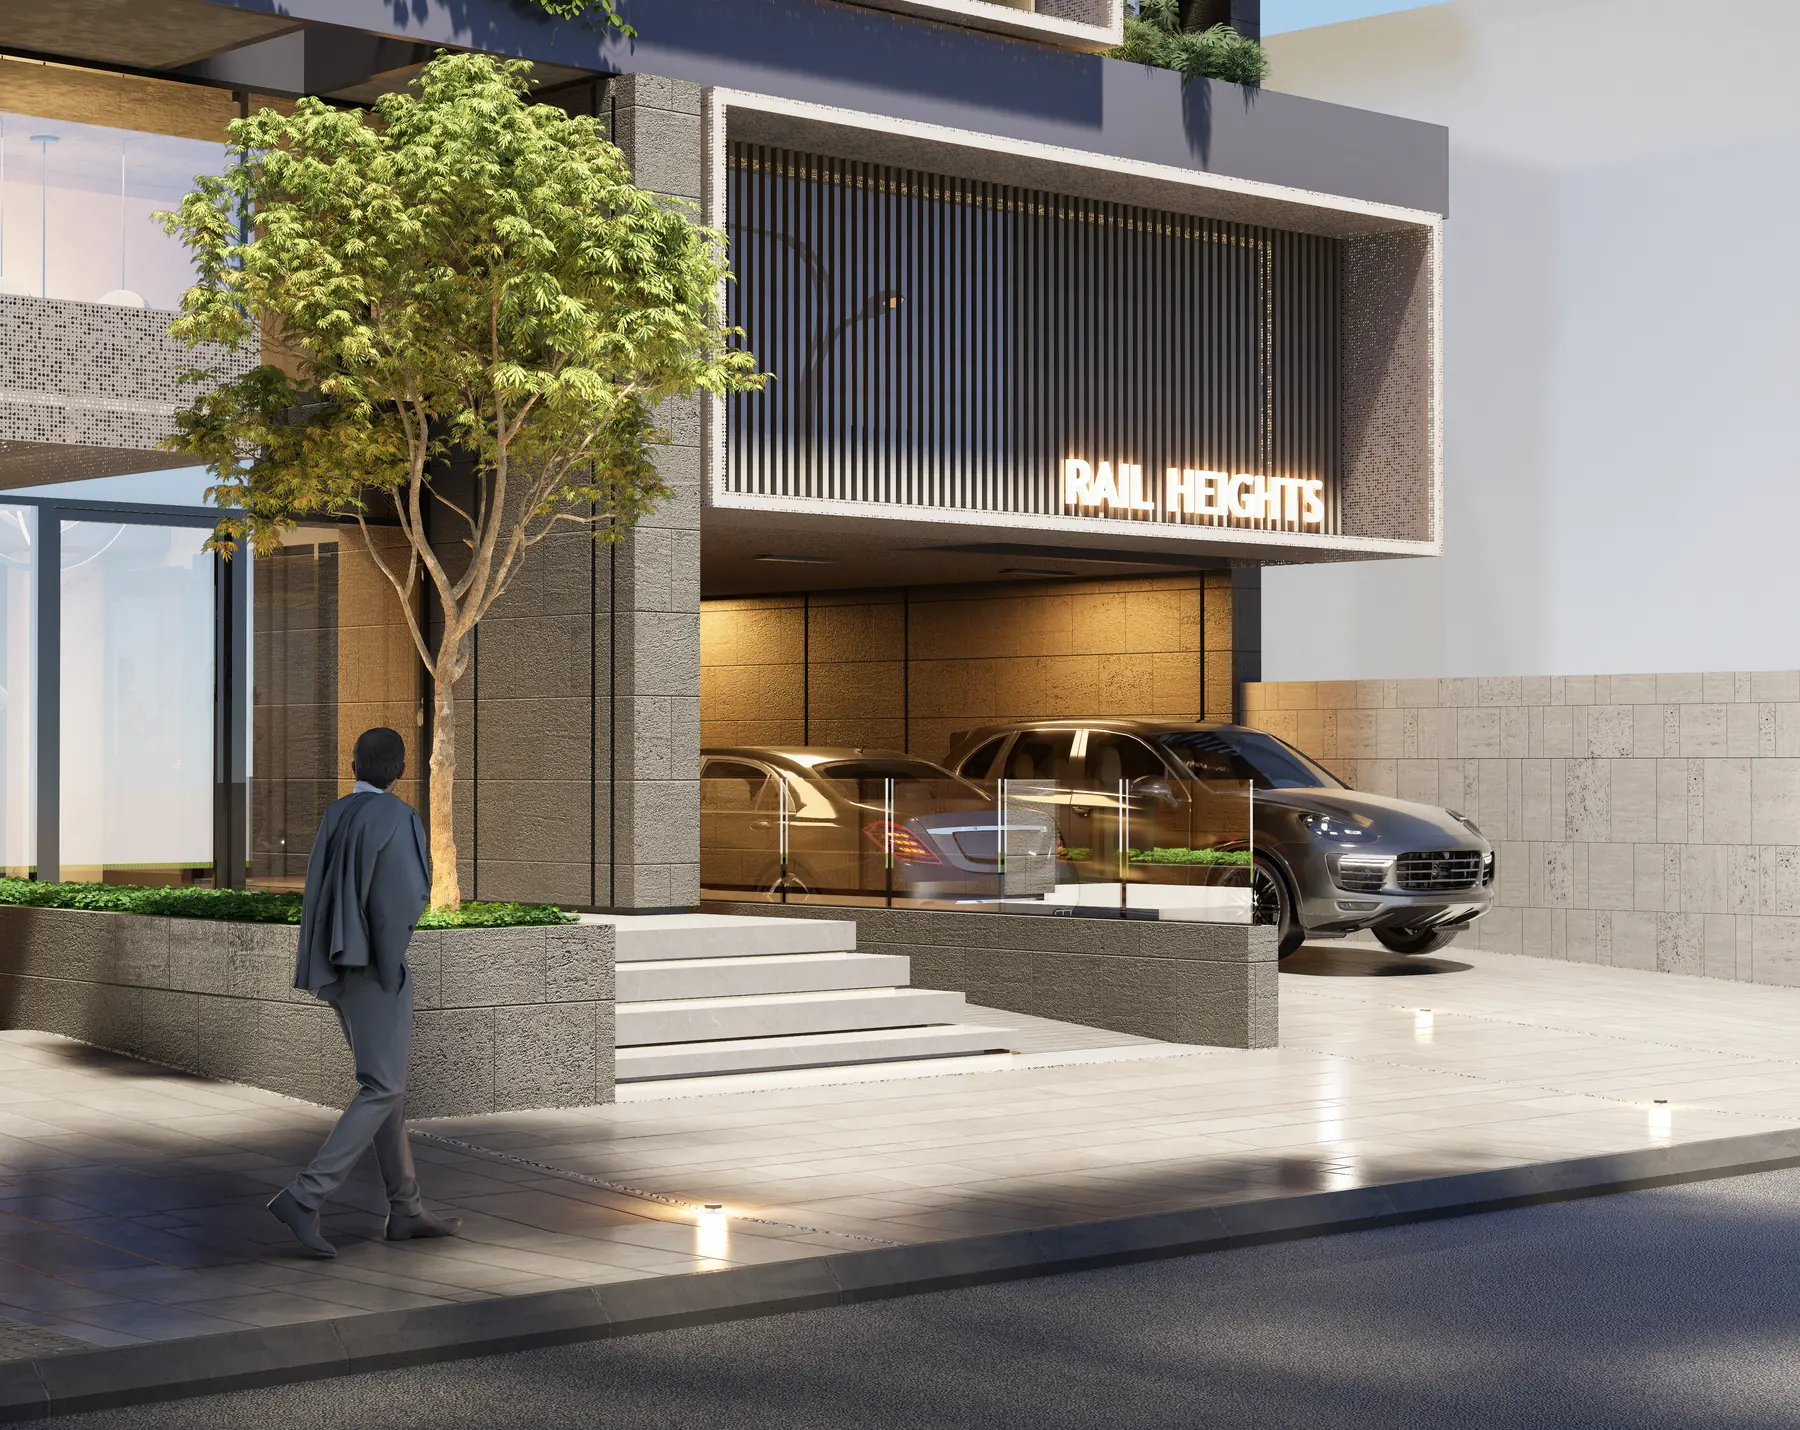
The arrival, off the street.
A quiet, covered arrival — the city at the door, the calm inside it.
The 1895 railway. Right below.
Rail Heights rises on the street the old line drew. Planted balconies climb its full height — a garden on every level, above the neighbourhood the railway built.
Rail Heights stands on the street the old line drew, beside the Mar Mikhael railway. Armenia Street runs parallel just above; the Port of Beirut and Charles Helou Avenue lie below; the Beirut River closes the neighbourhood a few blocks east.
Ten floors hold twenty residences, two to a floor, and four of those floors — 04, 05, 09 and 10 — are lofts, with double-height living rooms and a mezzanine above. Planted balconies climb the full height of the tower, and the roof is a shared terrace under a pergola, open to the sea and the city.
The address is walkable by design. Gemmayzé is west along Armenia Street, Geitawi uphill, and the workshops, galleries and kitchens that make Mar Mikhael what it is start at the door. LYV and 1771 Rmeil, the two other Fakhoury Development addresses, are a few minutes away on foot.
Planted balconies climb the full height of the tower.
The residents' rooftop, open to the sea and the city.
The address the line drew — a front seat on the neighbourhood.
Ten floors · two to a floor
Lofts on 04–05 and 09–10
Two homes to a floor. Four floors are lofts.
Every floor holds two residences. On floors 04–05 and 09–10 they become lofts — double-height living with a mezzanine above.
Request the brochure · PDF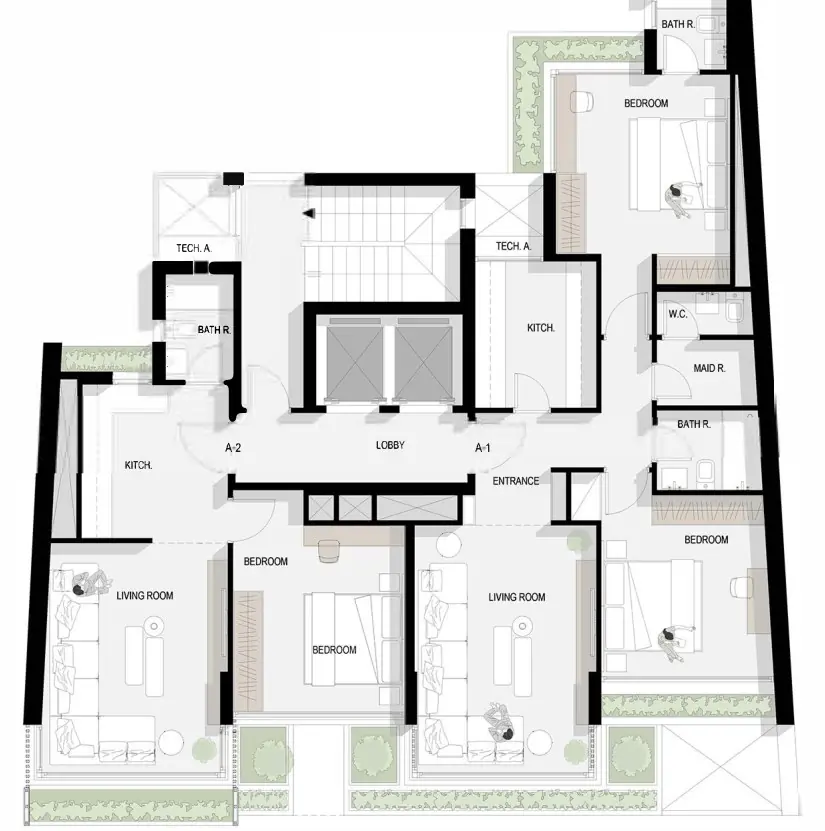
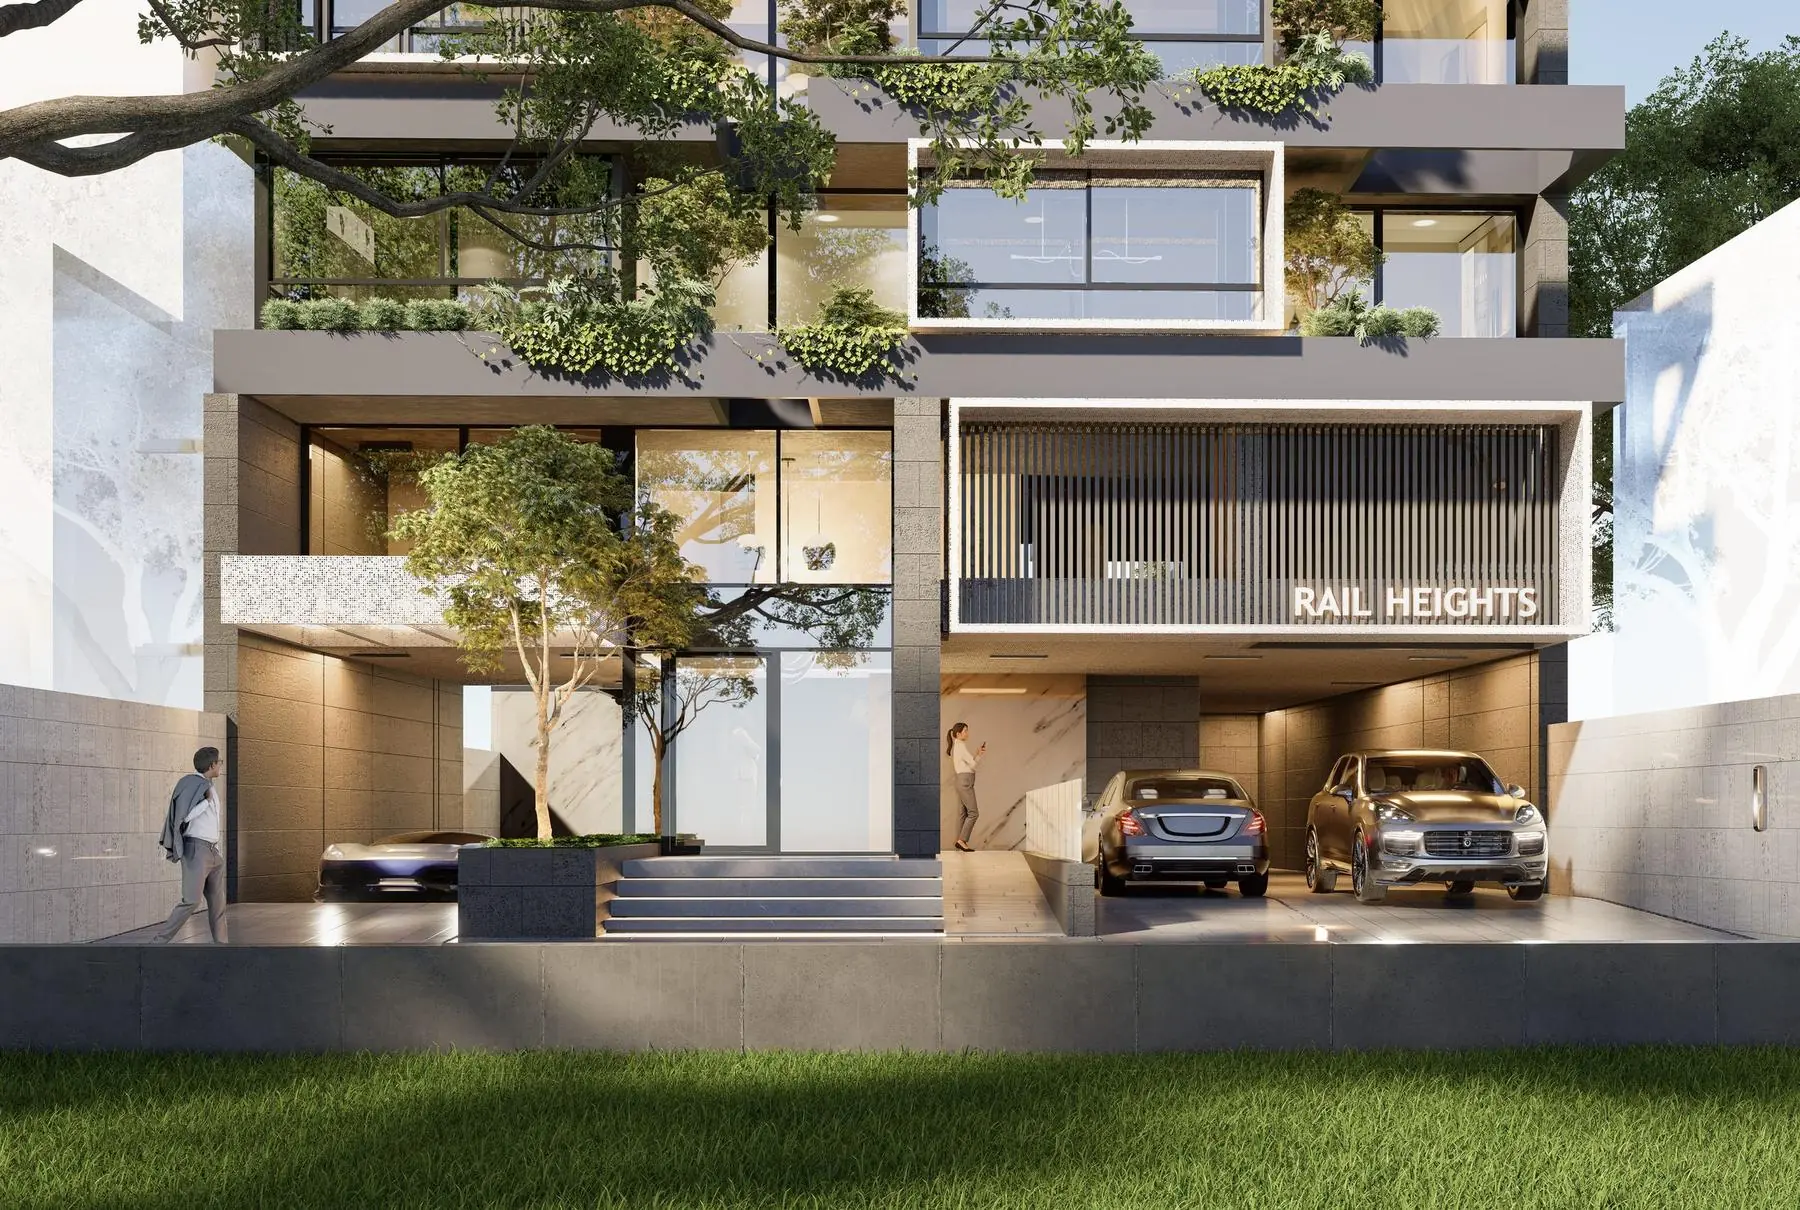
Light from two sides.
Two residences to a floor — A1 at 120 m², A2 at 75 m² — each opening to the gardens on one face and the city on the other. The lofts double their height; the roof is shared under a pergola.
Twenty residences, two to a floor.
Rail Heights is under construction in Mar Mikhael. Tell us what you are looking for and we will come back to you with plans, areas and terms.
Or write to us directly info@fakhourydevelopment.com +961 71 700 022